
High Precision Optical Flat
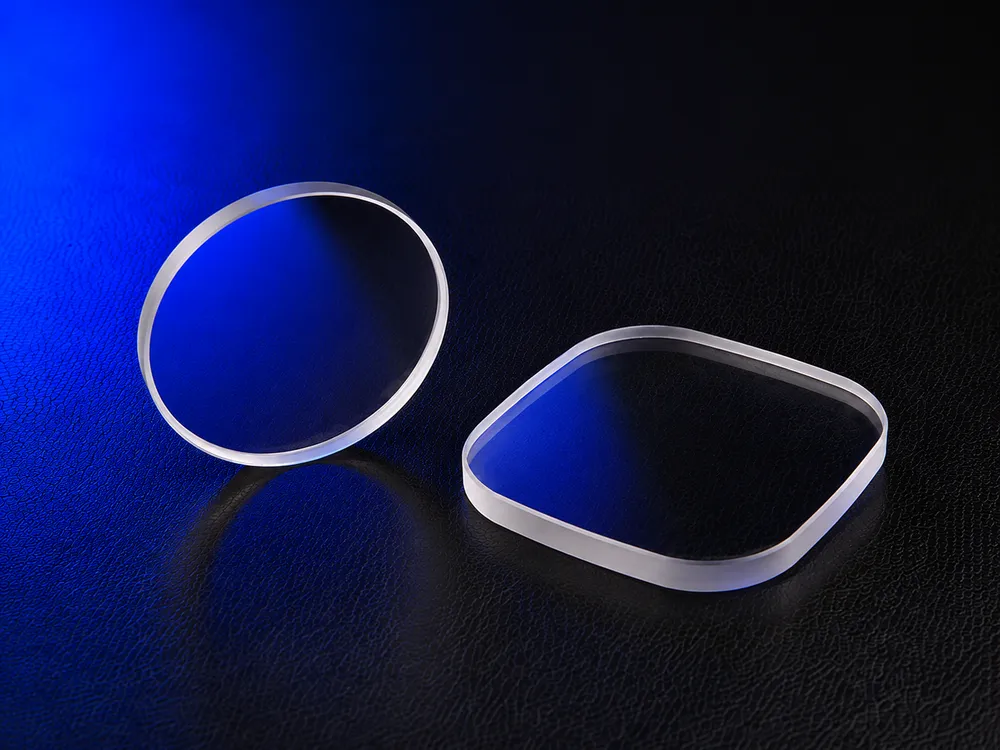
High precision optical flats are reference optics manufactured with extremely flat optical surfaces. Under monochromatic or interferometric illumination, interference patterns reveal deviations in a test surface, enabling accurate flatness inspection and calibration.
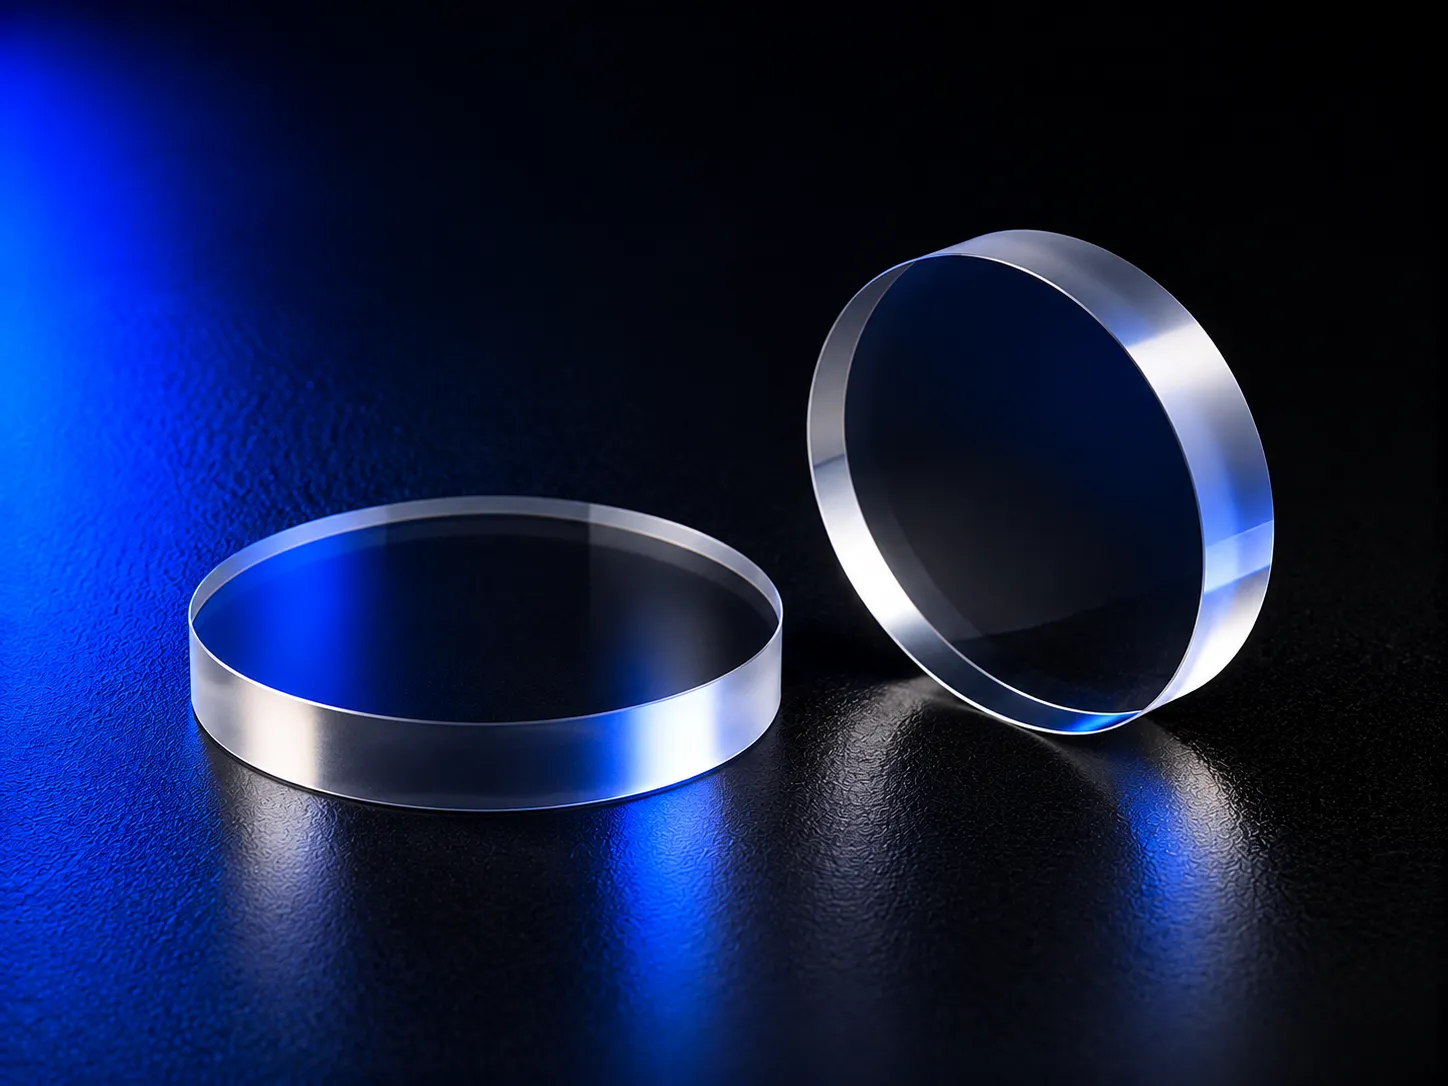
High Precision Optical Flat Overview
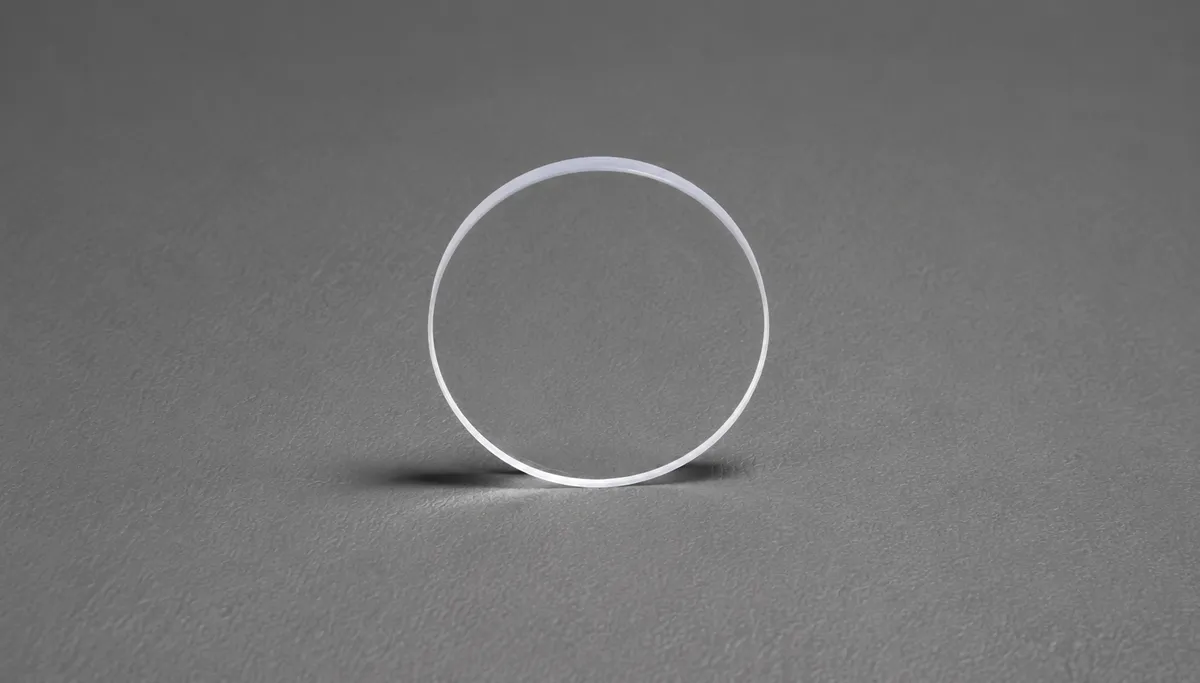
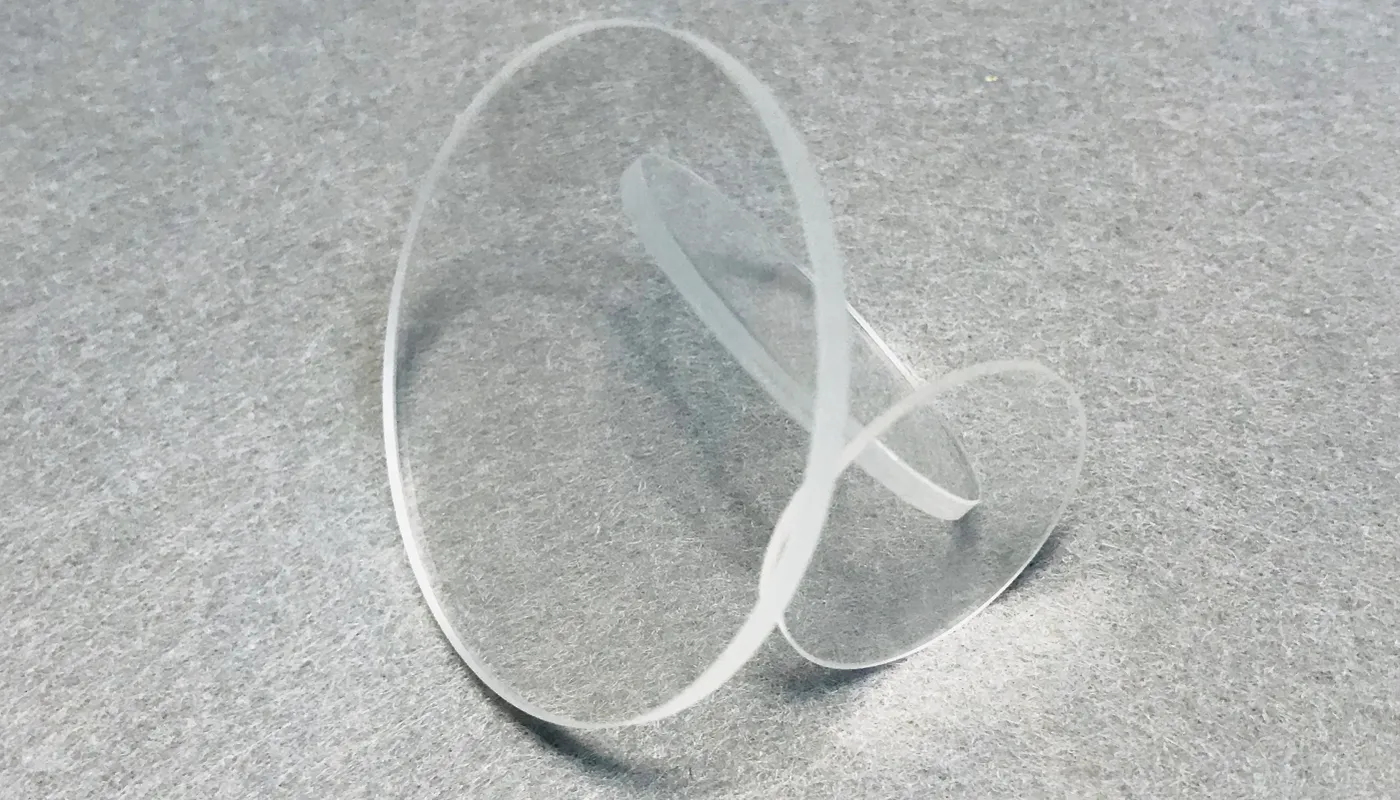
High Precision Optical Flats are precision reference optics manufactured with extremely flat optical surfaces for interferometric testing, surface flatness inspection, calibration and dimensional measurement.
When used with monochromatic or interferometric illumination, the reference surface allows deviations in the test surface to be evaluated through interference patterns.
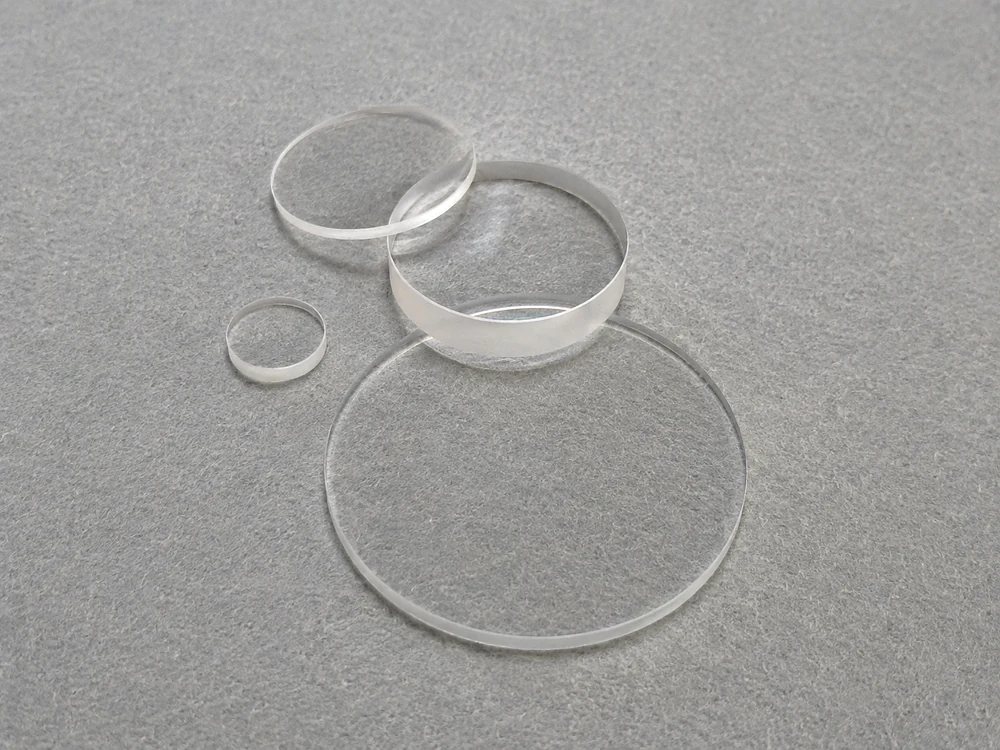
Chenyu Optics manufactures high precision optical flats from fused silica, optical glass and Zerodur. Diameter, shape, thickness, surface flatness, surface quality and coating configuration can be customized according to the required measurement accuracy and operating environment.
Uncoated, anti-reflection and reflective coating options are available for optical laboratories, metrology systems, precision manufacturing and optical inspection applications.
Key Advantages of High Precision Optical Flats
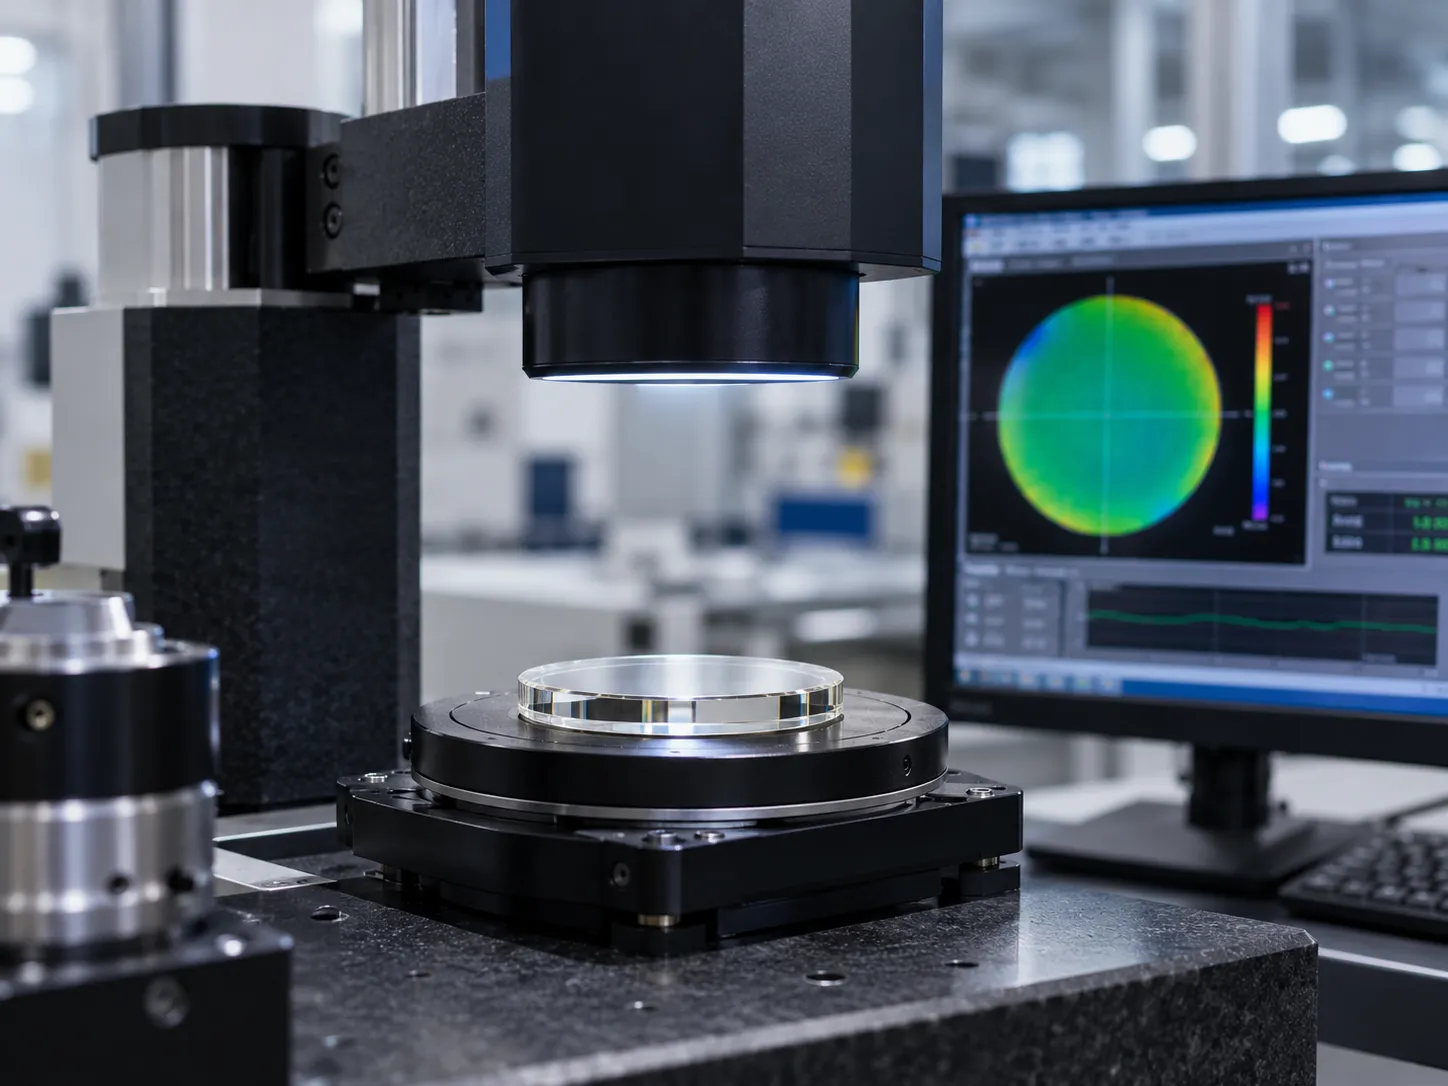
Interferometry & Surface Inspection
Precision optical flats provide stable reference surfaces for evaluating flatness through interference fringe patterns.
Typical Specifications of High Precision Optical Flat
| Material | Fused Silica / Optical Glass / Zerodur |
|---|---|
| Product Type | High Precision Optical Flat |
| Optical Function | Reference Surface / Flatness Testing |
| Flat Configuration | Single-side or double-side optical flat, drawing-defined |
| Size Range | Drawing-defined; manufacturability confirmed after review of size, thickness and material |
| Shape | Round / Square / Rectangular / Custom |
| Thickness | Drawing-defined and reviewed with the selected material and overall size |
| Surface Flatness | Up to λ/10 at 632.8 nm over the specified clear aperture, subject to size and material |
| Reference Wavelength | 632.8 nm for the stated λ/10 capability; other test wavelengths as specified and confirmed |
| Clear Aperture | Drawing-defined; the flatness requirement applies over the specified clear aperture |
| Surface Quality | Up to 20-10 scratch-dig; other grades available according to drawing requirements |
| Parallelism | Drawing-defined; achievable tolerance confirmed according to size, thickness and material |
| Wedge Angle | Drawing-defined |
| Coating | Uncoated / AR / Reflective |
| Inspection | Interferometric inspection with the reference wavelength and clear aperture stated |
| Report | Inspection report available upon request |
Interference Fringe Pattern (Typical)
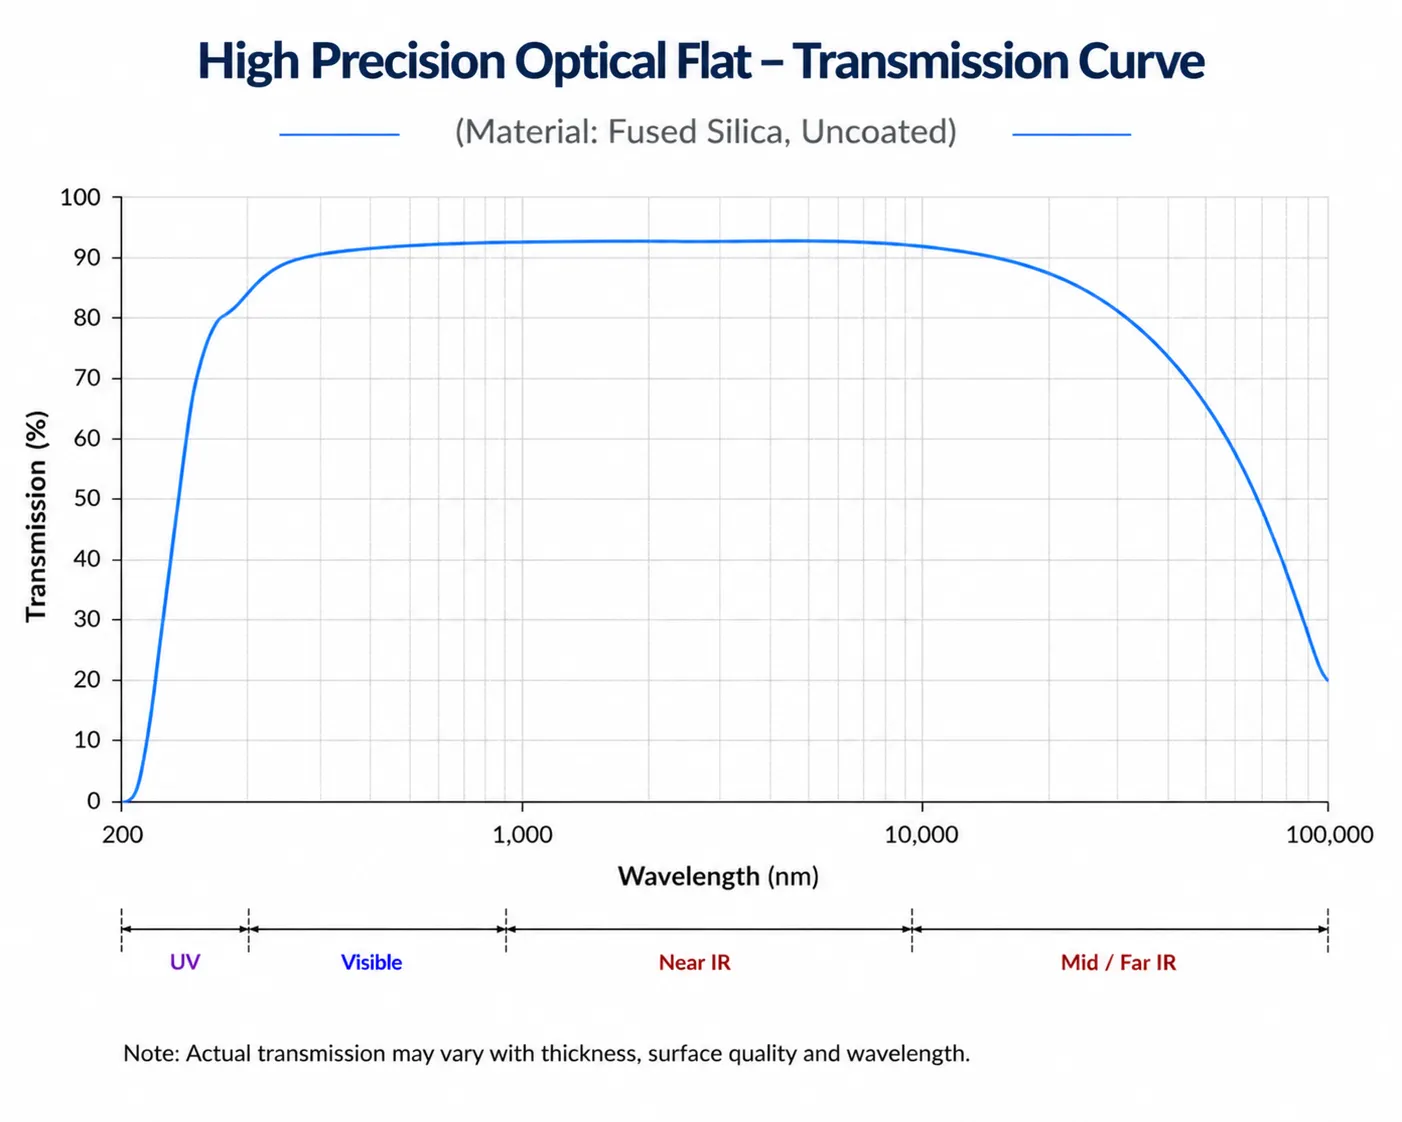
How Optical Flat Accuracy Is Specified
A single flatness number on its own does not fully describe an optical flat's performance. The following conditions should always be specified and read together:
Why Choose Chenyu Optics for High Precision Optical Flats
Chenyu Optics supports drawing-based optical flat manufacturing for interferometry, calibration, surface testing and precision metrology, from prototype verification through repeat production.

Manufacturing Capability for High Precision Optical Flats
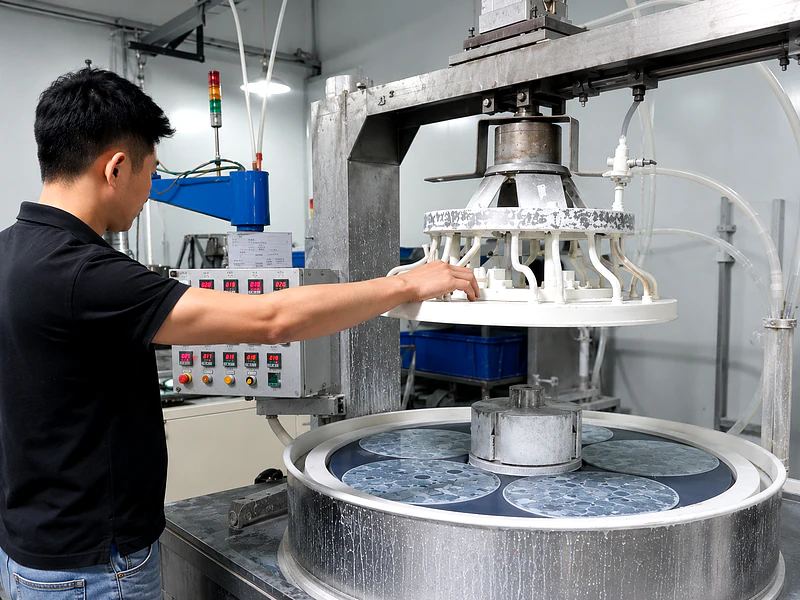
High-Precision Polishing
Controlled polishing of fused silica, optical glass and Zerodur for high surface flatness, low figure error and precision edge finishing.
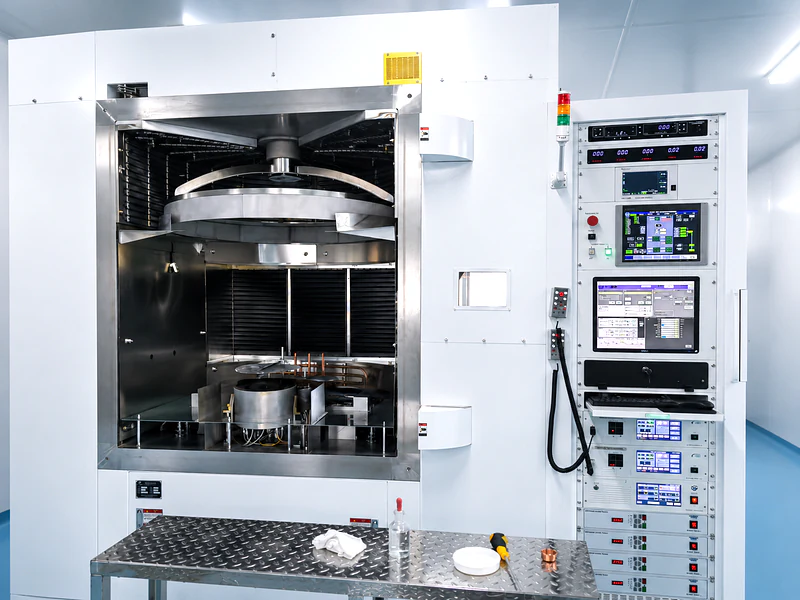
Optical Coating
Uncoated, anti-reflection and reflective configurations designed for the required reference wavelength and measurement system.
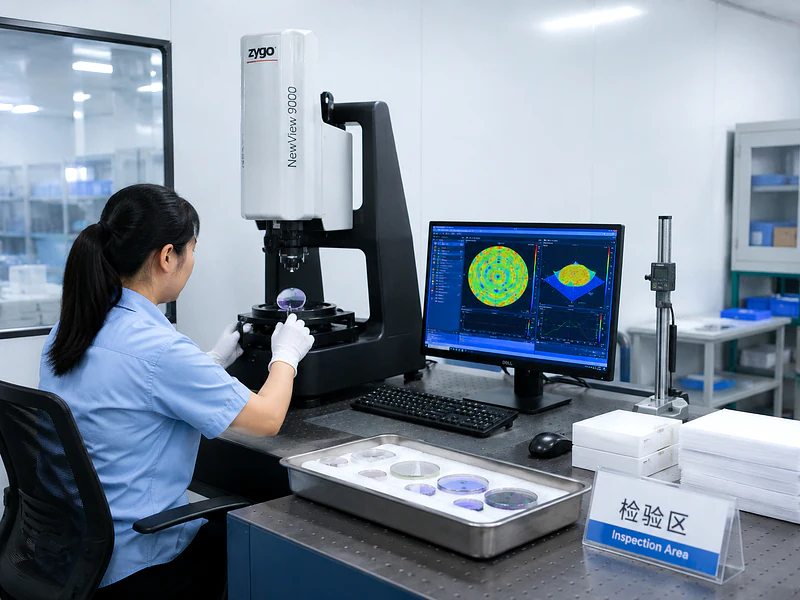
Inspection & Packaging
Interferometric, surface and dimensional inspection followed by clean handling and protective optical packaging.
Custom High Precision Optical Flat Options
Fused Silica vs Optical Glass vs Zerodur Optical Flats
| Property | Fused Silica | Optical Glass | Zerodur |
|---|---|---|---|
| Primary Advantage | Good optical and thermal performance | Versatile and cost-effective | Very low thermal expansion |
| Thermal Stability | High | Material-dependent | Excellent |
| Typical Use | Optical laboratories and interferometry | General inspection and calibration | High-stability precision metrology |
| Geometry | Custom | Custom | Custom |
| Coating Options | Uncoated / AR / Reflective | Uncoated / AR / Reflective | Uncoated / Reflective / Custom |
Important Considerations for High Precision Optical Flats
How to Specify an Optical Flat
A complete request should define the optical flat together with its measurement conditions. Surface flatness is specified at the reference wavelength and over the defined clear aperture. Include the following information for drawing review, inspection planning and quotation:
Related capabilities and materials: Optical Polishing, Optical Metrology Inspection, Fused Silica Material, and Custom Optical Components.
Applications and Selection Considerations
Interferometry
Precision reference surfaces for interferometric measurement and comparison.
Flatness Testing
Evaluation of surface deviations through visible interference fringe patterns.
Optical Inspection
Reference testing for polished optical components and assemblies.
Precision Calibration
Stable reference surfaces for calibration and dimensional measurement.
Metrology Systems
High-accuracy reference optics for laboratory and production metrology.
Manufacturing Inspection
Surface verification during precision optical and mechanical manufacturing.
High Precision Optical Flat FAQ
What is a high precision optical flat?
A high precision optical flat is an optical reference surface manufactured to very tight flatness tolerances and used to evaluate the flatness of other optical or precision surfaces.
How is an optical flat used for surface testing?
When an optical flat is placed against or near a test surface under suitable illumination, interference fringes can be observed. The fringe pattern provides information about deviations from flatness.
Which material is best for an optical flat?
The appropriate material depends on the required accuracy, thermal environment, dimensions and application. Fused silica provides good optical and thermal properties, while Zerodur is useful where very low thermal expansion is important.
Can surface flatness be customized?
Yes. Chenyu Optics can manufacture optical flats to different flatness requirements according to the reference wavelength, clear aperture, dimensions and measurement application.
Can optical flats be supplied with coatings?
Yes. Optical flats can be supplied uncoated or with AR and reflective coatings depending on the testing or measurement configuration.
What information should I provide for a quotation?
Please provide the substrate material, dimensions, shape, thickness, surface flatness, reference wavelength, clear aperture, surface quality, parallelism, coating, edge requirements, quantity and drawing if available.
Related Products for High Precision Optical Flat
Need Custom High Precision Optical Flats?
Send us your material, dimensions, surface flatness, reference wavelength, clear aperture, surface quality, coating requirements and quantity for technical evaluation and quotation.