
01
Dimensional Inspection
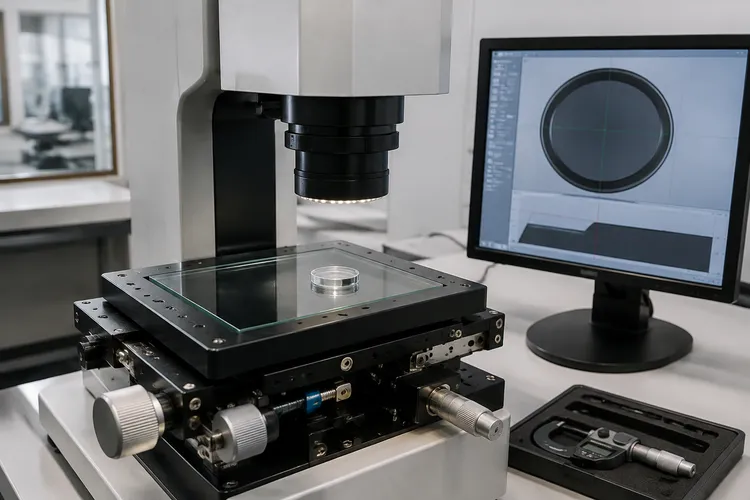
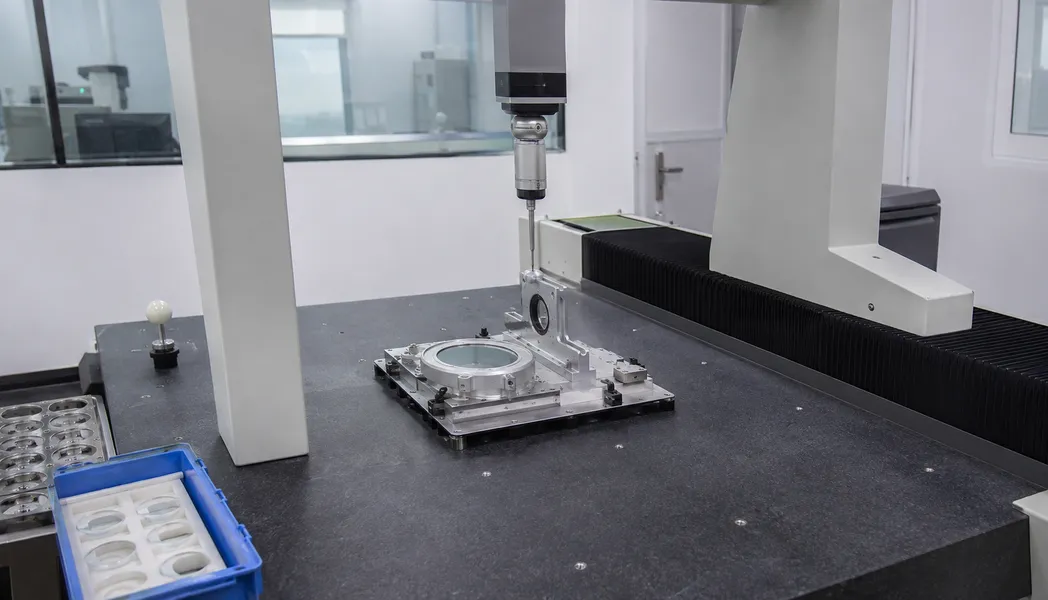
Verification of component diameter, thickness, length, width, angle and tolerances according to customer drawings.
- Geometry
- Dimensions
- Tolerance
Advanced optical measurement and inspection processes to verify surface quality, dimensional accuracy and optical performance.
Chenyu Optics provides comprehensive metrology and inspection capabilities for optical windows, lenses, prisms, mirrors and infrared optical components.
Our inspection processes verify dimensional accuracy, surface quality, optical performance and coating characteristics according to customer drawings and specifications.
Request a Quote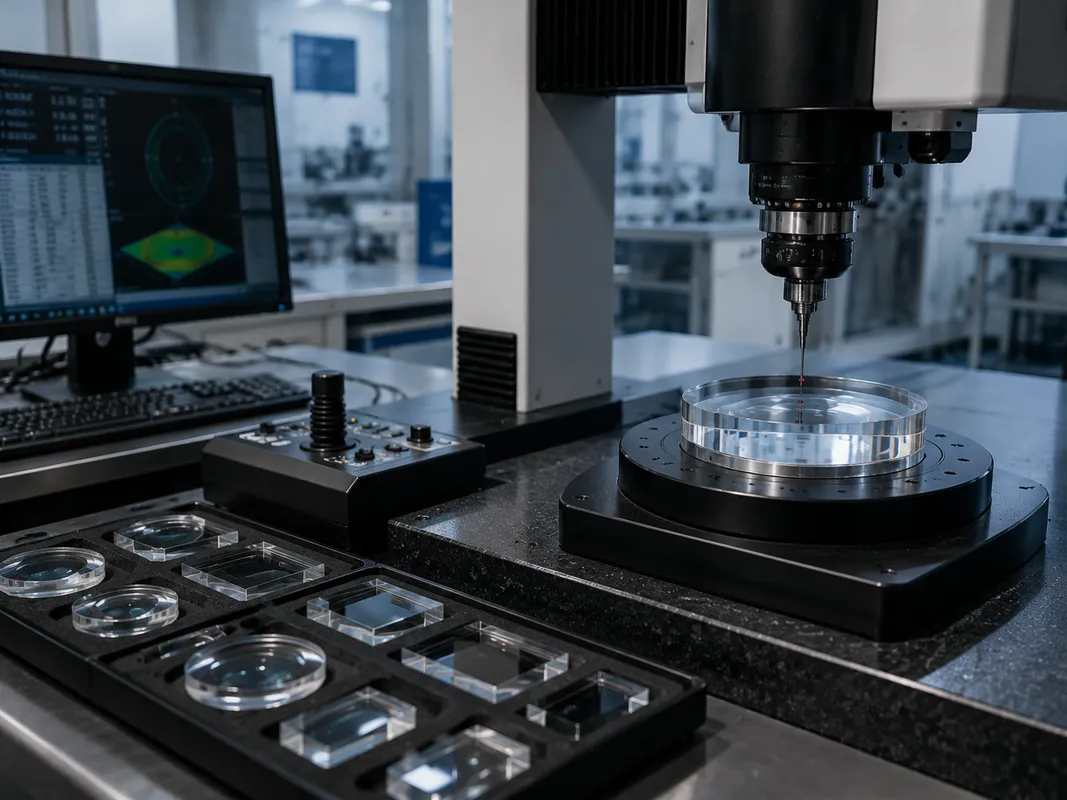
Quality inspection is an essential part of precision optical manufacturing. Chenyu Optics performs measurement and verification throughout the manufacturing process, from incoming material inspection to final product inspection.
Inspection capability includes dimensional measurement, surface quality evaluation, surface figure testing, parallelism measurement, surface roughness measurement, coating performance verification and final inspection documentation.
Each optical component is inspected according to customer drawings, specifications and application requirements.
Measurement methods and acceptance criteria are selected according to component geometry, optical requirements and customer specifications.
Verification of component diameter, thickness, length, width, angle and tolerances according to customer drawings.
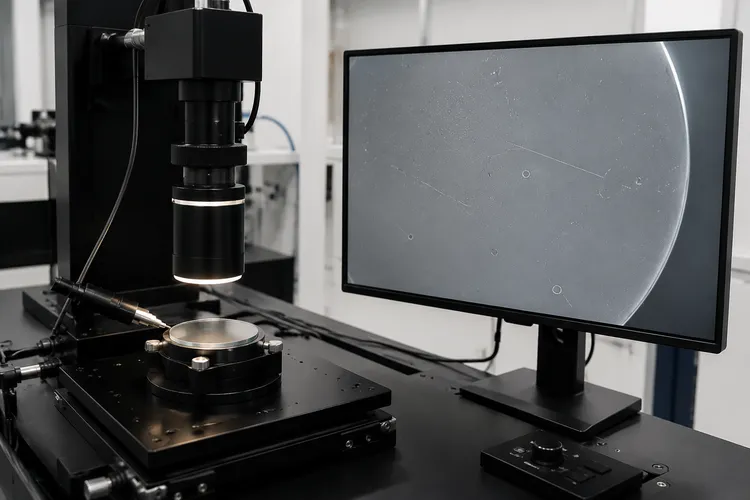
Evaluation of scratches, digs, contamination and surface defects according to specified scratch-dig requirements.
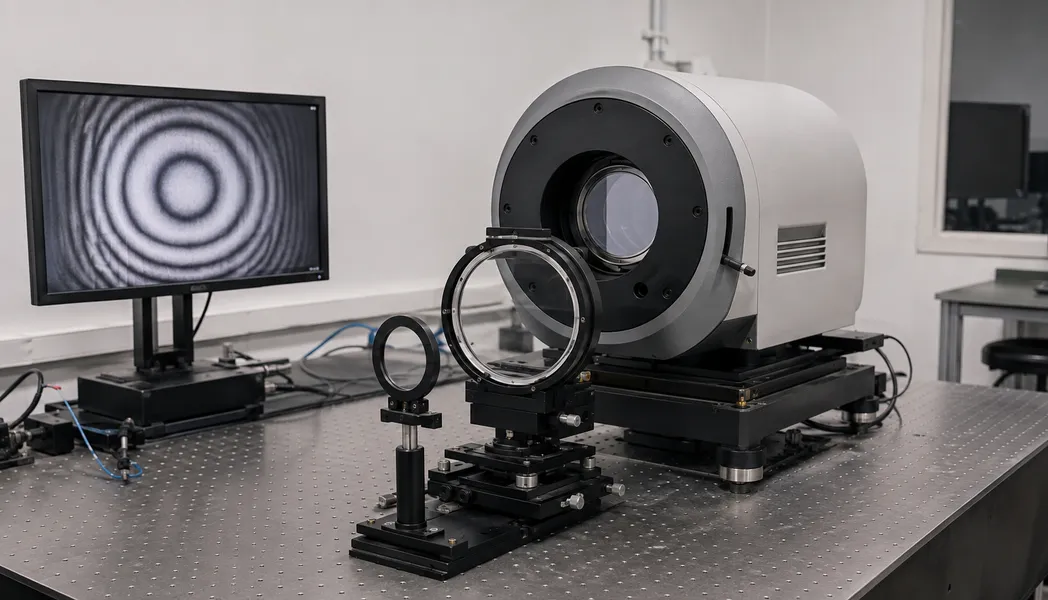
Measurement of surface figure, flatness and curvature accuracy. Typical λ/10, λ/8 and λ/4 options depend on component requirements.
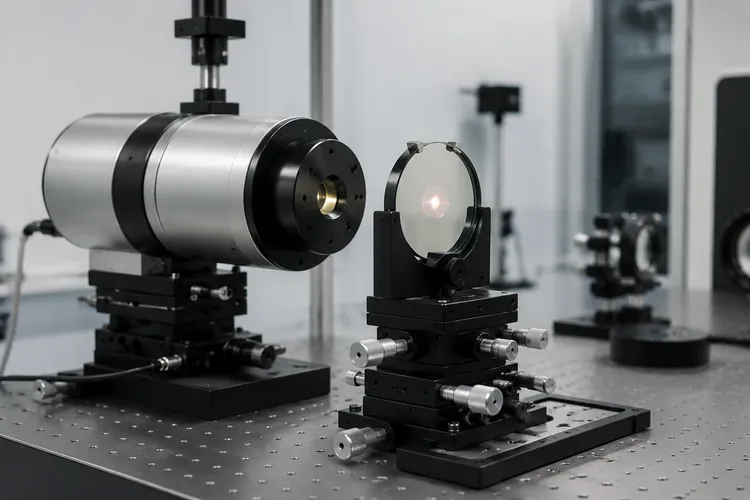
Measurement of parallelism for windows, filters and flat optics to control beam deviation and alignment errors.
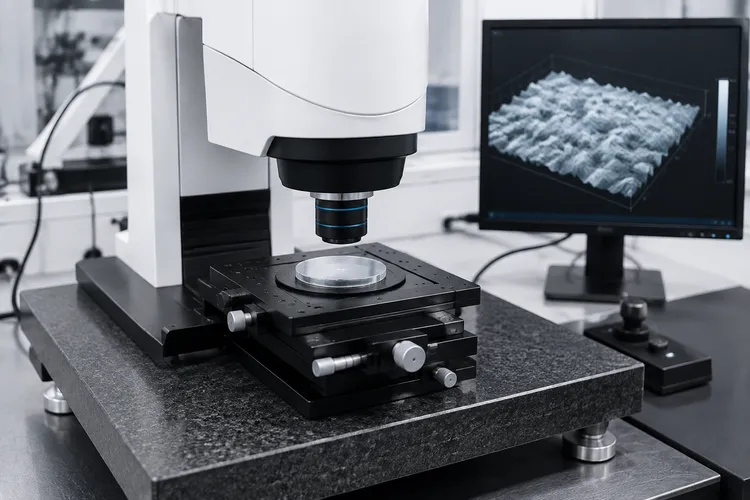
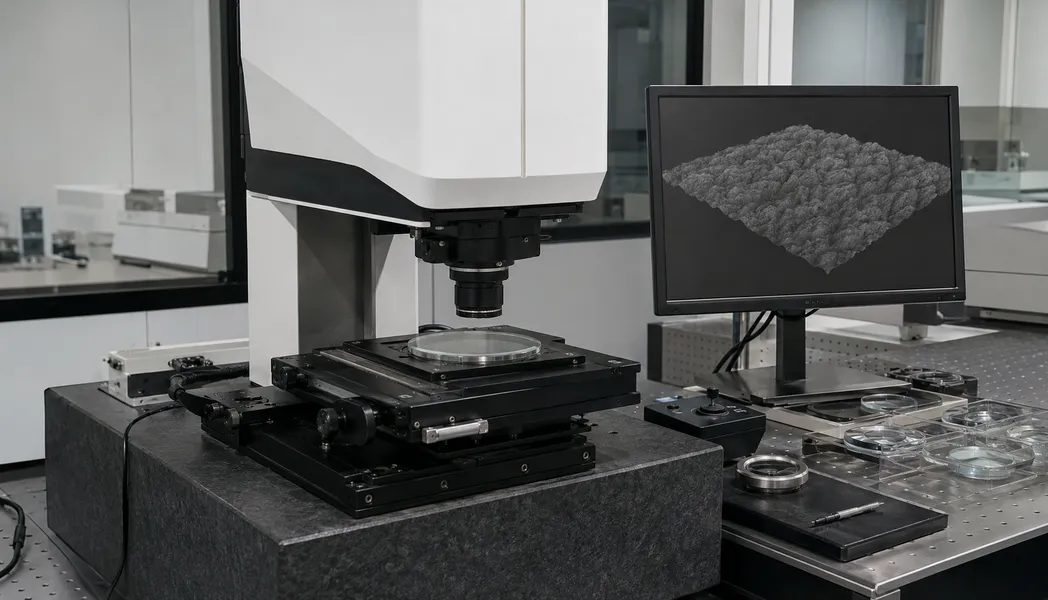
Evaluation of microscopic surface finish, polishing quality and optical scattering performance after polishing.
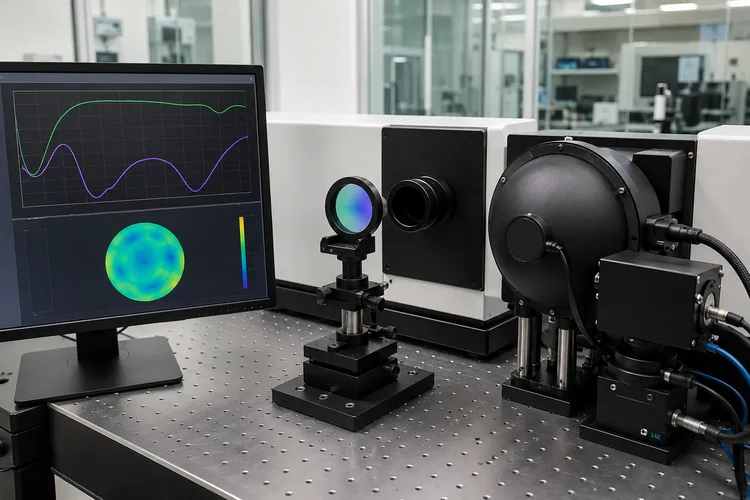
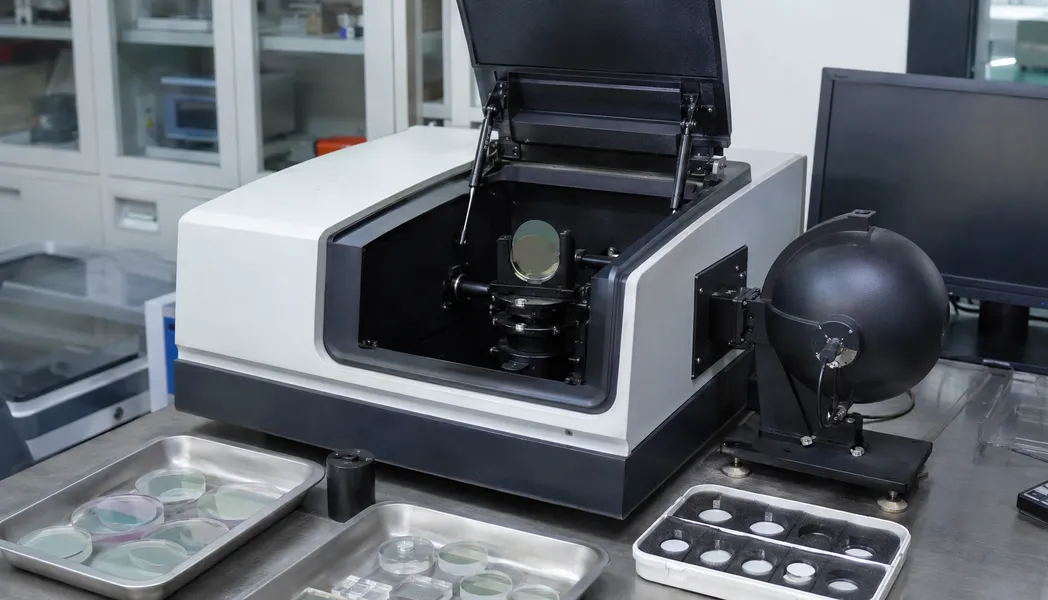
Verification of transmission, reflection, wavelength performance and coating uniformity for coated optics.
A controlled inspection sequence supports verification from incoming materials through final documentation.
Verify raw material specifications before processing.
Monitor dimensions and optical performance during manufacturing.
Check polishing quality, defects and optical surface condition.
Verify transmission, reflection and surface accuracy against requirements.
Complete final inspection and prepare quality records before shipment.
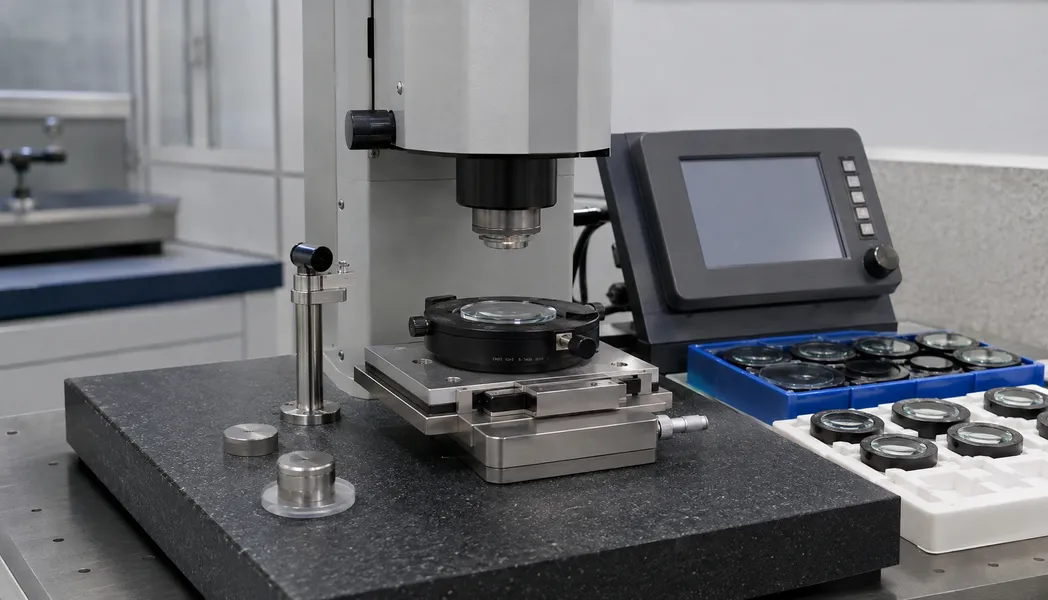
Inspection equipment is selected according to the required measurement, component geometry and acceptance criteria.
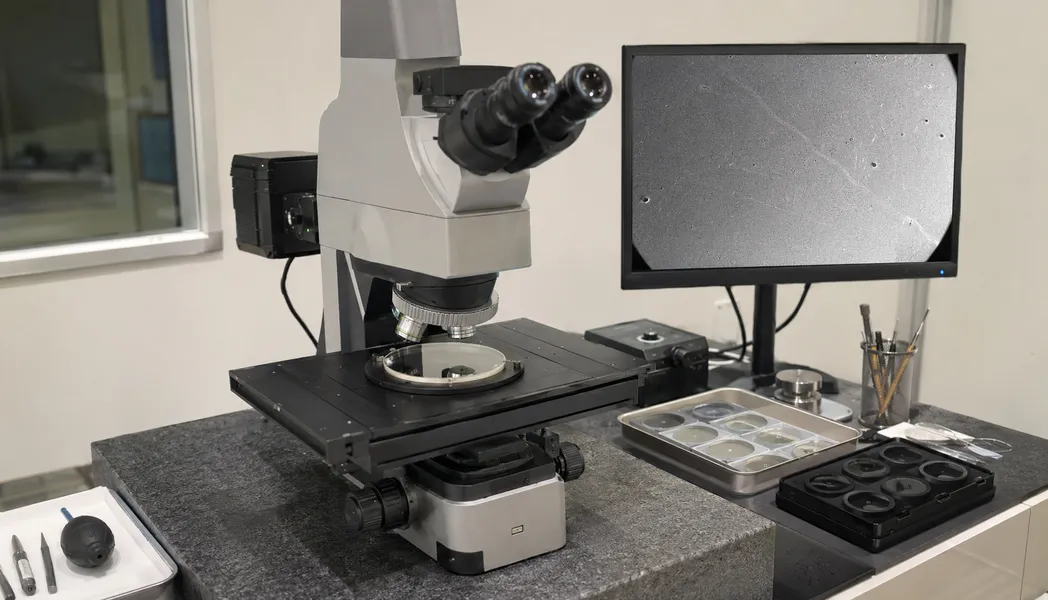
Chenyu Optics provides inspection documentation according to customer and project requirements.
Inspection records support product traceability and quality verification for customer projects.
Measurement methods are selected according to the inspection item, required accuracy and component specification.
| Inspection Item | Measurement Method | Application Purpose |
|---|---|---|
| Dimension | Precision measurement instruments | Verify component geometry and tolerance |
| Surface Figure | Interferometric measurement | Verify optical accuracy |
| Parallelism | Angular measurement | Control optical alignment performance |
| Surface Quality | Microscope inspection | Evaluate scratch-dig quality |
| Surface Roughness | Surface roughness measurement | Evaluate polishing performance |
| Coating Performance | Spectral measurement | Verify coating characteristics |
We inspect optical windows, lenses, prisms, mirrors, filters, infrared optics and other custom components according to customer specifications.
Inspection may include dimensions, surface quality, surface figure, parallelism, roughness and coating performance, depending on project requirements.
Yes. Dimensional, surface quality, coating and final inspection documentation can be provided according to agreed project requirements.
Equipment may include interferometers, inspection microscopes, dimensional measurement instruments, spectrophotometers and surface roughness testers.
Yes. Surface figure and parallelism can be measured using methods selected for the component geometry and required accuracy.
Yes. Spectral transmission, reflection and other coating characteristics can be verified against specified wavelength and performance requirements.
Send your optical drawings and specifications. Chenyu Optics provides precision metrology, inspection and quality documentation for optical windows, lenses, prisms, mirrors and custom optical components.