
01
Surface Figure Control
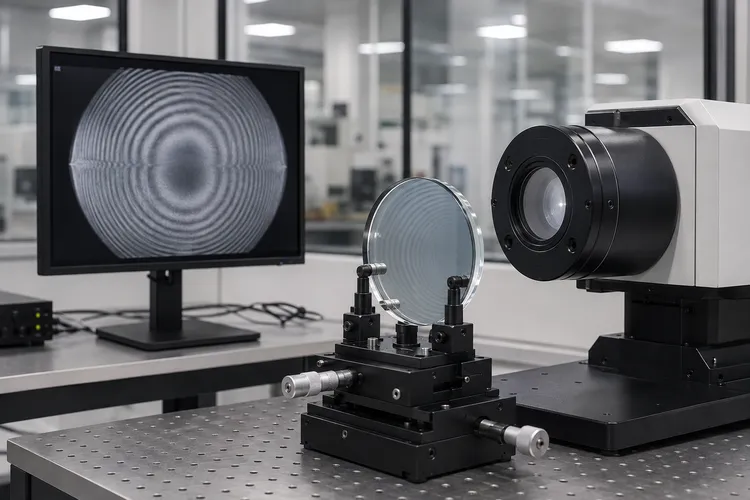
Precision polishing processes control optical surface figure according to customer requirements. Typical λ/10, λ/8 and λ/4 surface accuracy options depend on component size and specification.
- λ/10
- λ/8
- λ/4
Controlled polishing processes for optical surface figure, flatness, parallelism, surface quality and roughness.
Chenyu Optics provides precision optical polishing for windows, lenses, prisms, mirrors and custom optical components. Each process is adapted to the material, geometry and final drawing requirements.
Request a Quote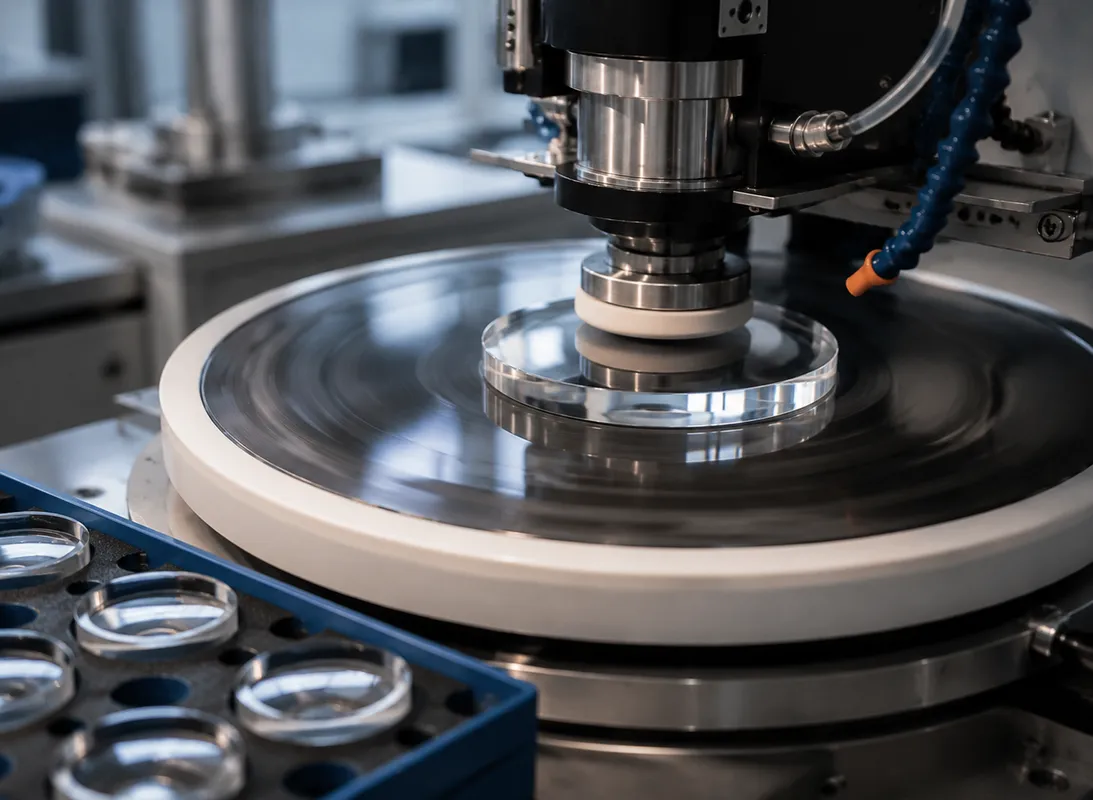
Optical polishing is a critical manufacturing process used to achieve the required optical surface performance after grinding and machining.
Chenyu Optics provides controlled polishing processes for optical windows, lenses, prisms, mirrors and infrared optical components.
The polishing process is optimized according to material type, component geometry, wavelength requirement, surface accuracy and the target optical performance.
Precision polishing processes control optical surface figure according to customer requirements. Typical λ/10, λ/8 and λ/4 surface accuracy options depend on component size and specification.
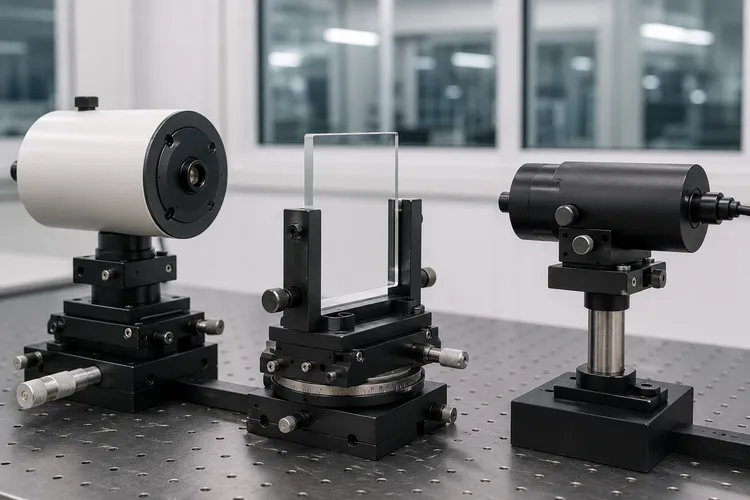
Controlled polishing maintains parallelism between optical surfaces for windows and flat optical components. Arc-minute-level control depends on component design.
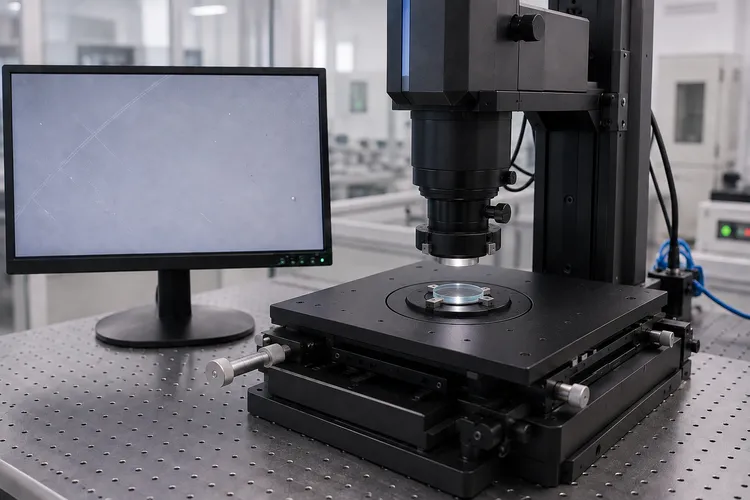
Optical polishing achieves controlled scratch-dig surface quality. Typical 10-5, 20-10 and 40-20 options are available depending on component requirements.
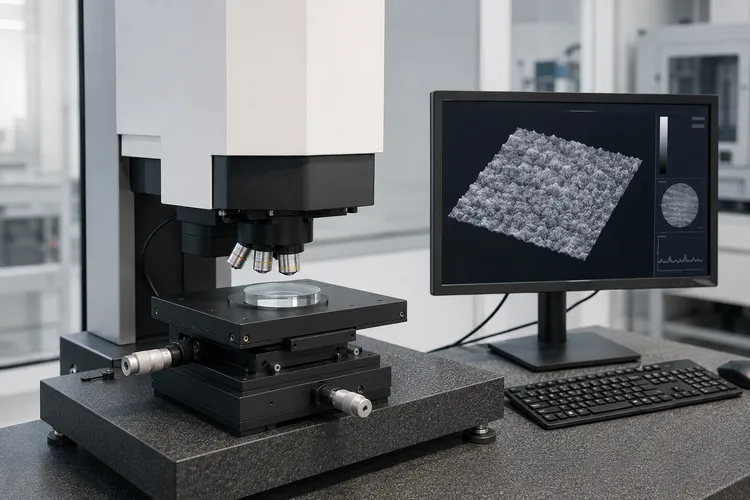
Fine polishing reduces microscopic irregularities and enables high-flatness surfaces. Sub-nanometer to nanometer-level roughness depends on material and process requirements.
A controlled sequence prepares, polishes and verifies each optical surface against drawing requirements.
Initial material shaping and dimensional preparation before polishing.
Improves surface accuracy and prepares the optical surface.
Controlled polishing removes surface imperfections and achieves optical specifications.
Surface figure, flatness, quality and dimensions are measured.
Cleaning and protection maintain optical performance before shipment.
Each optical component is inspected according to customer drawings and specifications before shipment.
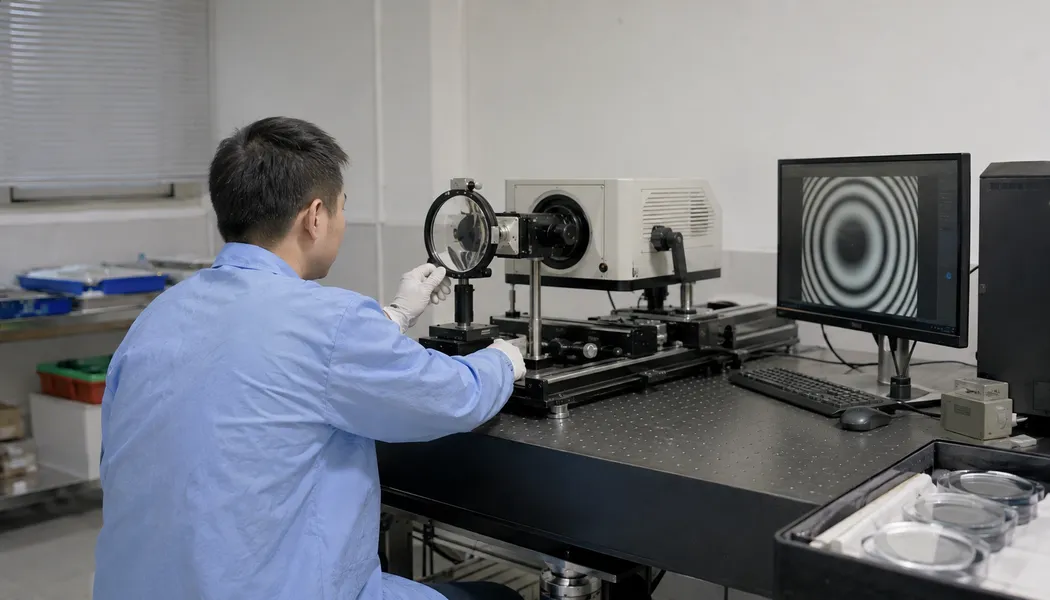
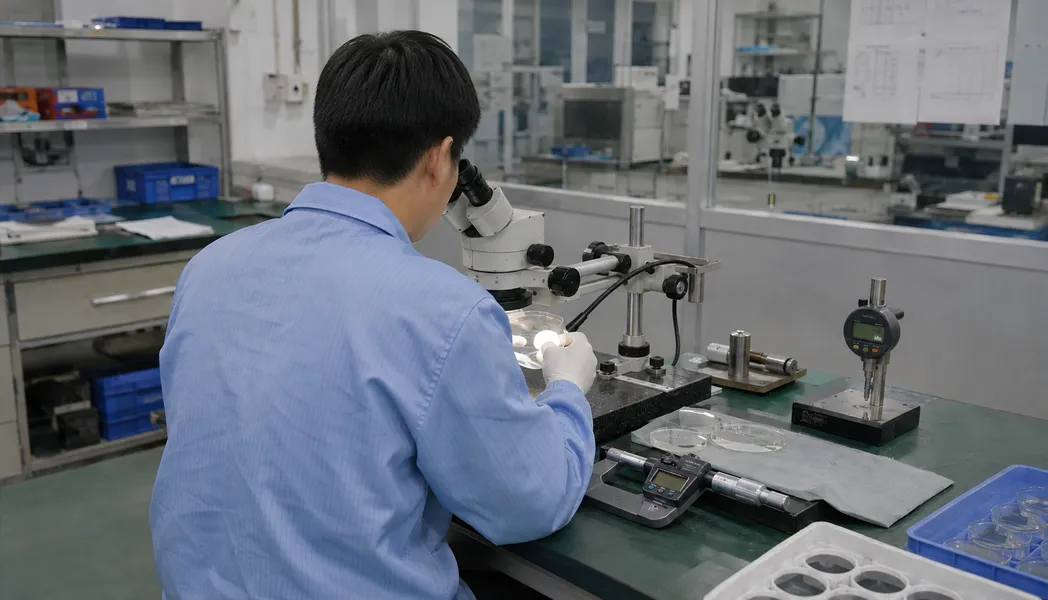
Different materials require optimized polishing parameters based on hardness, brittleness and optical requirements.
Typical capabilities depend on material, component dimensions, geometry and final drawing requirements.
| Parameter | Typical Capability | Application Significance |
|---|---|---|
| Surface Figure | λ/10, λ/8, λ/4 | Controls wavefront distortion and imaging performance |
| Flatness | High precision optical flatness | Required for windows, prisms and reference optics |
| Parallelism | Arc minute level control | Reduces beam deviation and alignment errors |
| Surface Quality | 10-5 / 20-10 / 40-20 scratch-dig | Controls surface defects and scattering |
| Surface Roughness | Nanometer-level finish | Improves transmission and optical performance |
| Clear Aperture | Custom according to drawing | Ensures usable optical area |
We polish optical windows, lenses, prisms, mirrors, infrared optics and other custom optical components according to customer drawings.
Typical surface figure options include λ/10, λ/8 and λ/4, depending on material, component size, geometry and specification.
Scratch-dig options such as 10-5, 20-10 and 40-20 are available depending on component and application requirements.
Yes. Flatness and parallelism are controlled according to the optical design, component geometry and drawing requirements.
Supported materials include optical glass, fused silica, sapphire, CaF₂, BaF₂, ZnSe, ZnS, germanium and silicon.
Yes. Inspection documentation can be provided according to project requirements and agreed inspection criteria.
Send your optical drawings or specifications. Chenyu Optics provides precision polishing services for windows, lenses, prisms, mirrors and custom optical components.